
New Construction
Address
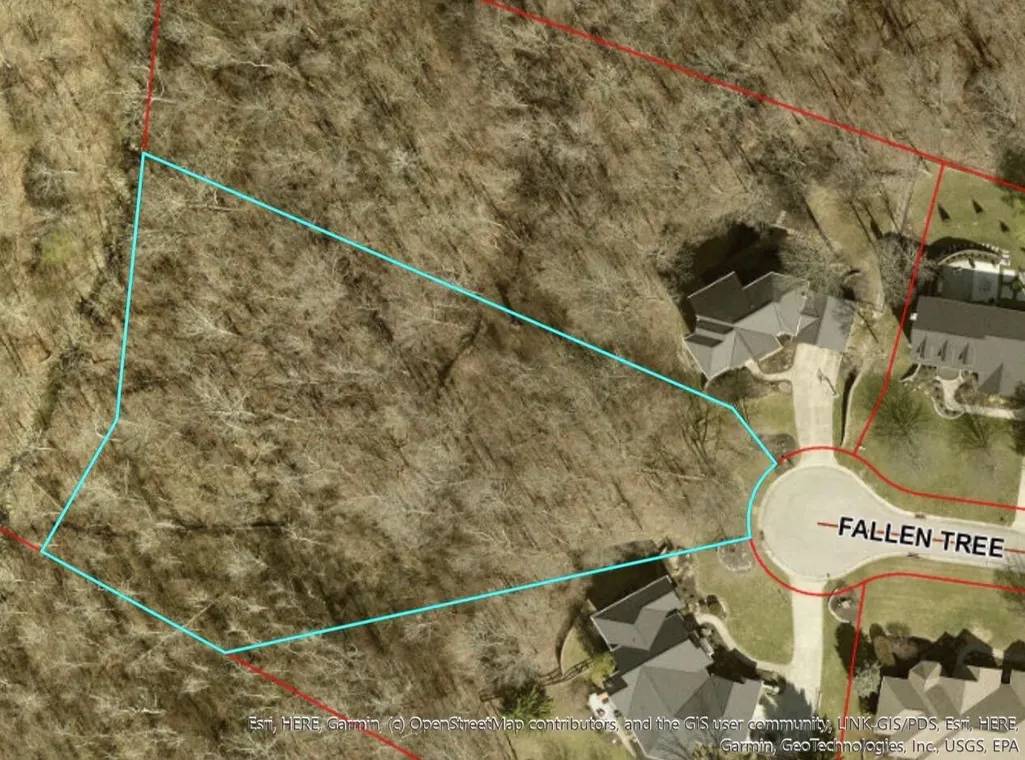
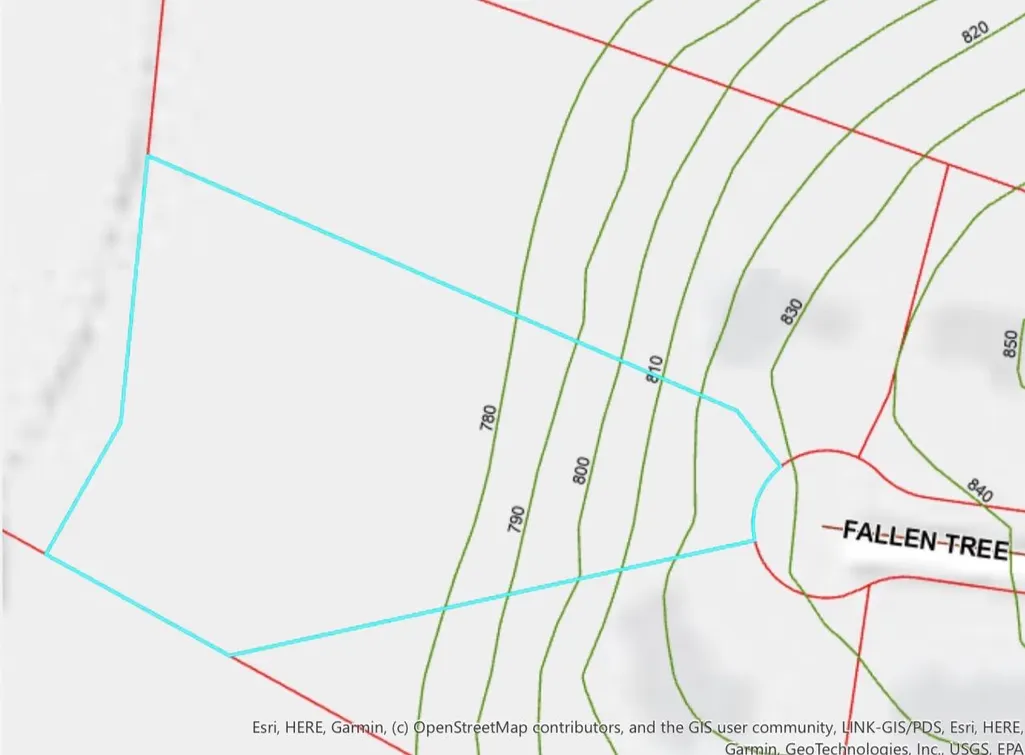
2979 Fallen Tree Court, Edgewood, KY
Price
$ 990,000
Property Attributes
- MLS#641539
- TypeSingle Family
- Listing Status Pending
- CountyKenton
- CityEdgewood
- AreaLakes PK,FT Mt-CrstvHill-Edgewd
- NeighborhoodLauren Woods
- Zip41017
- StyleContemporary
- Price$ 990,000
- Bedrooms4
- Full Bathrooms3
- Half Bathrooms1
- Lot Size2.84 Acres
Data Source:
Northern Kentucky MLS (NKAR)
Property Description
Tucked away on nearly three acres of seclusion and privacy in Edgewood, Kentucky, this extraordinary new construction home will offer a rare blend of luxury, serenity, and modern design. Thoughtfully crafted with impeccable attention to detail, this custom residence will showcase refined architecture, high-end finishes, and a seamless connection between indoor and outdoor living. From the moment you arrive, you'll be captivated by the home's stately presence and tranquil setting. Inside, expansive living spaces are designed for both everyday comfort and elegant entertaining, featuring soaring ceilings, abundant natural light, and carefully curated materials throughout. A gourmet chef's kitchen will serve as the heart of the home, complete with premium appliances, custom cabinetry, and an oversized island perfect for every gathering. The owner's suite will offer a private retreat, boasting a spa-inspired bath and generous walk-in closets. Additional bedrooms and flexible living areas provide space for family, guests, or a home office tailored to your lifestyle. Outside, the possibilities are endless. With nearly three acres of secluded property, you can create your own personal oasis--whether it's a resort-style pool, outdoor kitchen, or peaceful wooded escape. Located in one of Northern Kentucky's most desirable communities, this exceptional property combines privacy and convenience, with easy access to shopping, dining, hospitals, schools, and downtown Cincinnati. A truly rare opportunity to build your dream home in a setting that feels worlds away--yet close to everything.
| Elementary School | Middle School | High School |
|---|---|---|
| R.C. Hinsdale Elementary Elementary School | Turkey Foot Middle School Middle School | Dixie Heights High High School |
| Price History | |
|---|---|
| 4/14/2026 | Listed $990,000 |
General Features
| Sewer | Public Sewer |
|---|---|
| Heating | Natural Gas |
| Cooling | Central Air |
| Roof | Shingle |
| Garage Spaces | 3 |
| Architectural Style | Contemporary |
| Construction Materials | Brick |
| Levels | One |
| Property Subtype | Single Family Residence |
| County | Kenton |
| New Construction | true |
| Property Type | Residential |
| HOA | false |
| Attached Garage | false |
| Subdivision Name | Lauren Woods |
| Garage Y/N | true |
| Status | Pending |
| Directions | Dudley to Fallen Tree Court. |
| High School | Dixie Heights High |
| City | Edgewood |
| MLS Area | K08 - Lakes PK,FT Mt/CrstvHill/Edgewd |
| Lot Size Units | Acres |
| Lot Size Square Feet | 123697 |
| Elementary School | R.C. Hinsdale Elementary |
| Property Attached Y/N | false |
| Middle/Junior High School | Turkey Foot Middle School |
| Property Condition | To Be Built |
| MLS Area Minor | K08 - Lakes PK,FT Mt/CrstvHill/Edgewd |
| Living Area Units | Square Feet |
| Standard Status | Pending |
Interior Features
| Basement | Full,Walk-Out Access |
|---|---|
| Total Fireplaces | 1 |
| Fireplace Features | Gas |
| Air Conditioning Y/N | true |
| Heating Y/N | true |
| Window Features | Insulated Windows |
| Fireplace Y/N | true |
| Total Baths | 4 |
Exterior Features
| Parking Features | Driveway,Garage |
|---|---|
| Water Source | Public |
| Lot Size Area | 2.84 |
| Foundation Details | Poured Concrete |
| Lot Dimensions | Irregular |
| Lot Size Acres | 2.84 |
Amenities
- Foreclosure
- Views
- Short Sale
- New Construction
- Adult 55+
- Lease To Own
- No HOA Fees
- Furnished
- Primary On Main
- Air Conditioning
- Seller Finance
- Green
- Fixer Upper
- Horse
- Golf
- Fireplace
- Deck
- Garage
- Basement
- Pool
Property vs Single Family Average in 41017
Price
 © 2026 Dayton Area Board of Realtors. All rights reserved. Information deemed to be reliable but not guaranteed. The data relating to real estate for sale on this website comes from Dayton Area Board of Realtors and the Broker Reciprocity Program.sm. Real estate listings held by brokerage firms other than Comey & Shepherd, REALTORS are marked with the BR logo and detailed information about them includes the name of the listing brokers. Listing broker has attempted to offer accurate data, but
 The data relating to real estate for sale on this web site comes
in part from the Broker Reciprocity™ program of the Multiple
Listing Service of Greater Cincinnati. Real estate listings held by
brokerage firms other than Comey & Shepherd, REALTORS are marked with the MLS ™ logo
(the small logo to the left) and detailed information about them includes
the name of the listing brokers. The information herein is furnished by the property owner in
The data relating to real estate for sale on this web site comes
in part from the Broker Reciprocity™ program of the Multiple
Listing Service of Greater Cincinnati. Real estate listings held by
brokerage firms other than Comey & Shepherd, REALTORS are marked with the MLS ™ logo
(the small logo to the left) and detailed information about them includes
the name of the listing brokers. The information herein is furnished by the property owner in
 All information deemed reliable but not guaranteed. All properties are subject to prior sale, change or withdrawal. Neither listing broker(s) or information provider(s) shall be responsible for any typographical errors, misinformation, misprints and shall be held totally harmless. Listing(s) information is provided for consumers personal, non-commercial use and may not be used for any purpose other than to identify prospective properties consumers may be interested in purchasing. The data relating
 All information deemed reliable but not guaranteed and should be independently verified. All properties are subject to prior sale, change or withdrawl. Neither listing broker(s) nor SE IN BD REALTORS shall be held responsible for typographical errors, misinformation, misprints and shall be held totally harmless.
