
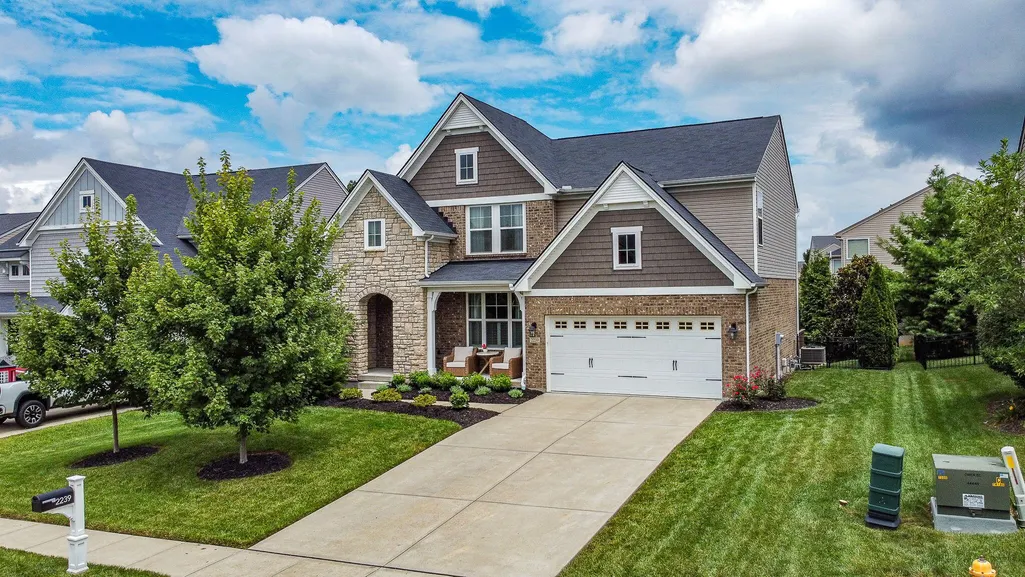
Address
2239 Daybloom Court, Hebron, KY
Price
$ 500,000
Property Attributes
- MLS#645317
- TypeSingle Family
- Listing Status Pending
- CountyBoone
- CityHebron
- AreaBurlgt-Hebrn-BeBo-Peters-NB
- NeighborhoodThornwilde
- Zip41048
- StyleTraditional
- Year Built2018
- Price$ 500,000
- Bedrooms4
- Full Bathrooms2
- Half Bathrooms1
- Sqr Footage3137
- Lot Size0.19 Acres
Data Source:
Northern Kentucky MLS (NKAR)
Property Description
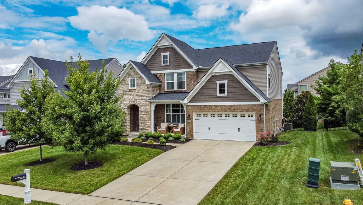
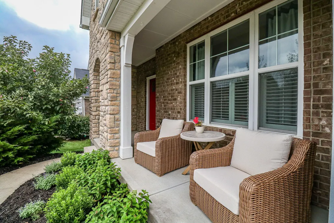
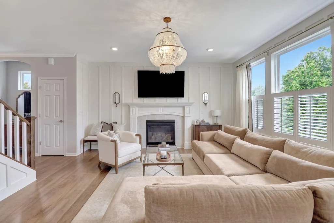
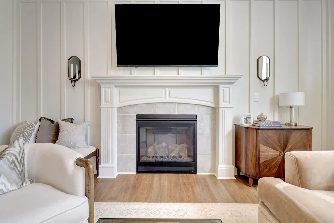
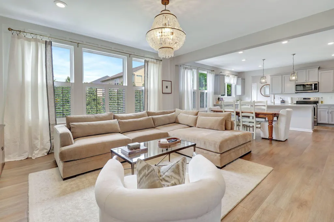
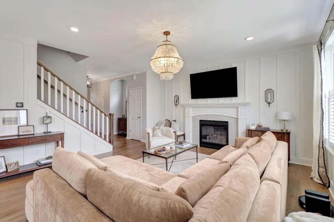
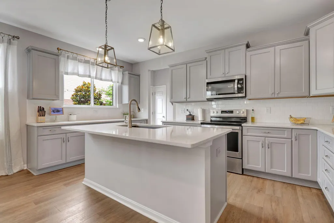
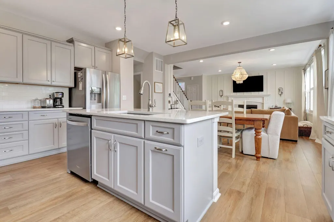
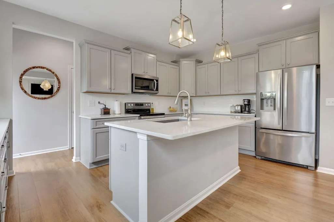
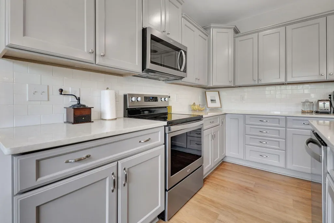
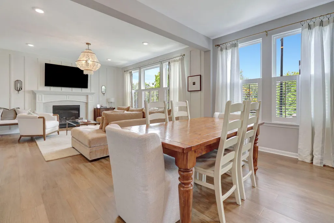
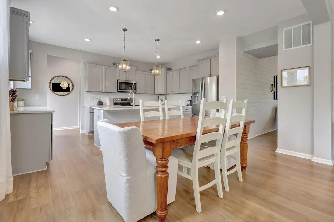
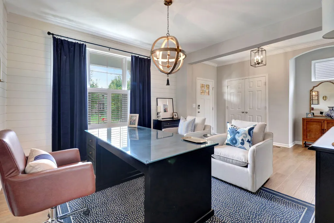
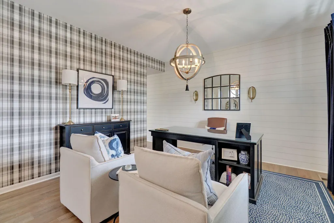
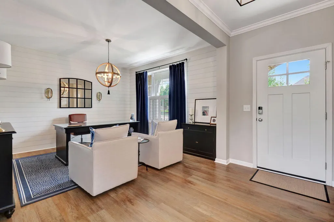
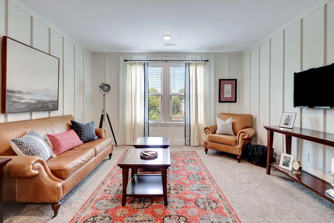
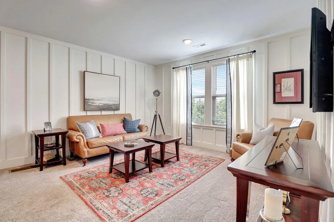
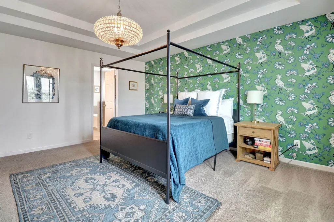
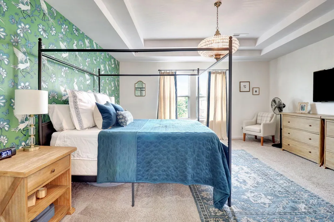
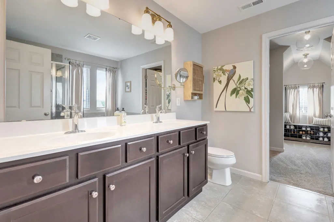
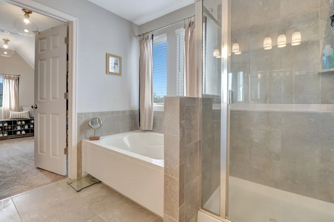
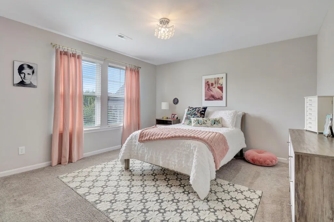
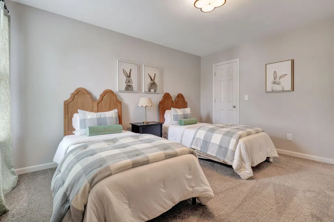
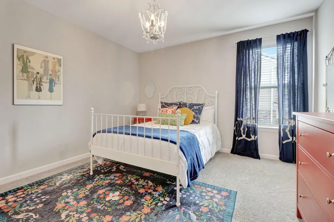
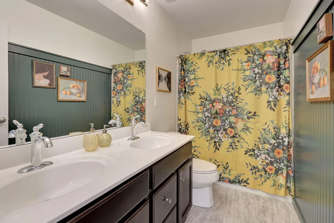
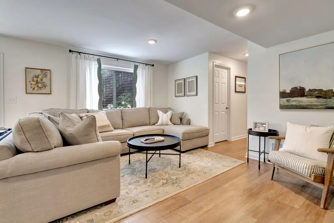
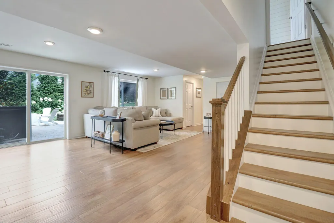
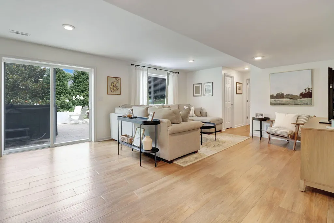
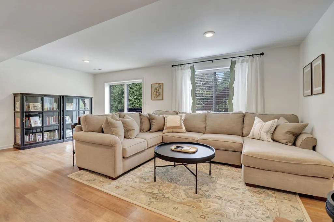
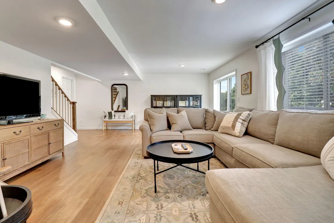
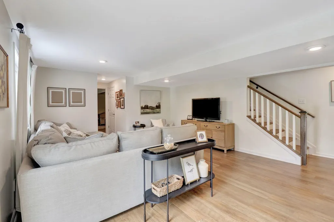
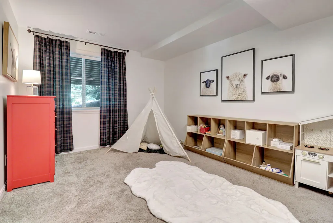
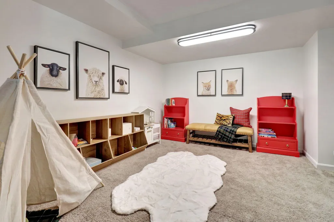
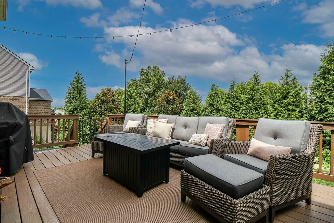
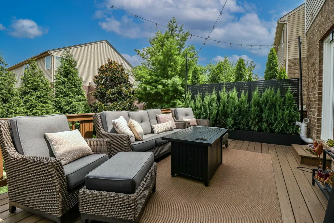
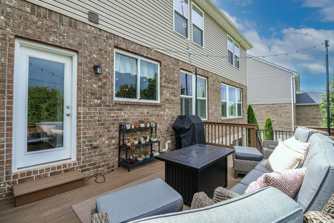
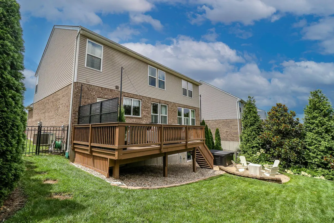
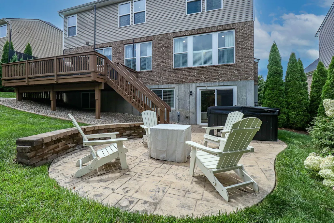
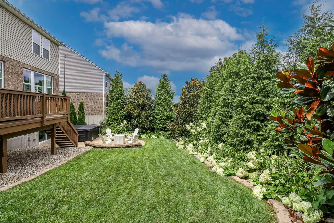
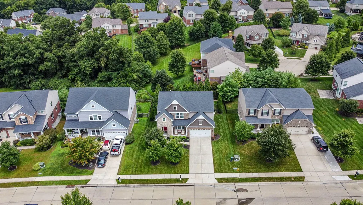
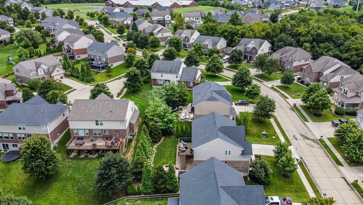
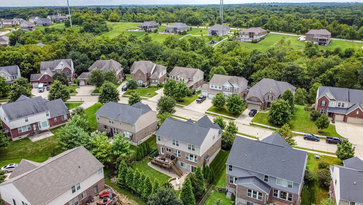
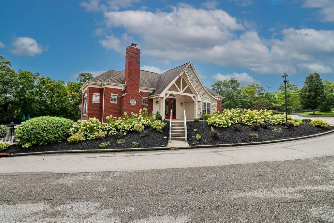
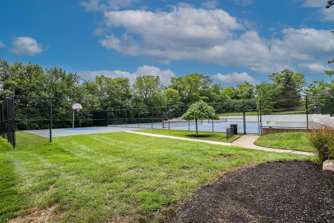
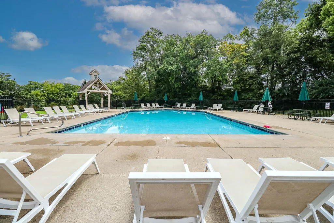
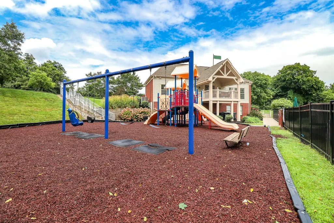
Some homes are simply SPECIAL! Beautifully designed, impeccably maintained & filled with warmth & character, this extraordinary 4-bedroom home with a versatile loft & finished lower level is the kind of property that once you walk in you will never want to leave! Every space has been thoughtfully curated with custom lighting, elegant wainscoting, designer touches, & magazine-worthy finishes that create a home as inviting as it is unforgettable. At the heart of the home is a chef's dream kitchen designed with an oversized center island, abundant cabinetry, generous prep space, & exceptional storage--perfect for everything from everyday living to effortless entertaining. The open-concept design flows seamlessly into the living & dining areas, creating a space where family & friends naturally gather. The luxurious primary suite offers a custom-designed walk-in closet & a spa-like ensuite with a soaking tub & double vanity, creating the perfect retreat at the end of the day. The finished walkout lower level expands your living space & offers a versatile room for possible office or 5th bedroom. There is also a rough in for a bath. Step outside & take in the beautiful magnolias & meticulously manicured landscaping that frame the backyard, creating your own private oasis. Whether you're relaxing in the hot tub, gathering around the fire pit, entertaining on the spacious deck, or enjoying a quiet morning on the welcoming front porch, every outdoor space has been designed to be enjoyed. Located in an established community featuring a pool, clubhouse, scenic walking trails, & tennis courts, the lifestyle is every bit as exceptional as the home itself. Homes like this aren't created overnight--they're lovingly crafted over time. The attention to detail, pride of ownership, & unmistakable charm can be felt the moment you arrive. This isn't just another beautiful home; it's the one buyers remember long after they've left. Truly SPECIAL!
| Elementary School | Middle School | High School |
|---|---|---|
| Thornwilde Elementary School | Conner Middle School Middle School | Conner Senior High High School |
| Price History | |
|---|---|
| 8/3/2026 | Listed $500,000 |
General Features
| Living Area | 3137 |
|---|---|
| Sewer | Public Sewer |
| Heating | Natural Gas,Forced Air |
| Cooling | Central Air |
| Utilities | Cable Available,Natural Gas Available,Sewer Available |
| Roof | Composition,Shingle |
| HOA Fee | 600 |
| Garage Spaces | 2 |
| Association Fee Includes | Association Fees,Maintenance Grounds |
| Patio/Porch Features | Deck |
| Architectural Style | Traditional |
| Construction Materials | Brick,Stone,Vinyl Siding |
| Year Built | 2018 |
| Levels | Two |
| Property Subtype | Single Family Residence |
| Assoc Fee Paid Per | Annually |
| County | Boone |
| New Construction | false |
| Property Type | Residential |
| Association Amenities | Playground,Pool,Tennis Court(s),Clubhouse,Trail(s) |
| HOA | true |
| Attached Garage | false |
| Subdivision Name | Thornwilde |
| Garage Y/N | true |
| Total Rooms | 11 |
| Status | Pending |
| Directions | Graves Rd to L on Williams Rd /Worldwide Blvd to L on Williams Rd to R on Southcross to L on Daybloom |
| High School | Conner Senior High |
| City | Hebron |
| Zoning Description | Residential |
| MLS Area | K10 - Burlgt/Hebrn/BeBo/Peters/NB |
| Lot Size Units | Acres |
| Lot Size Square Feet | 8251 |
| Elementary School | Thornwilde |
| Property Attached Y/N | false |
| Middle/Junior High School | Conner Middle School |
| MLS Area Minor | K10 - Burlgt/Hebrn/BeBo/Peters/NB |
| Structure Type | House |
| Living Area Units | Square Feet |
| Standard Status | Pending |
Interior Features
| Interior Amenities | Kitchen Island,Walk-In Closet(s),Soaking Tub,Pantry,Open Floorplan,Eat-in Kitchen,Ceiling Fan(s),Recessed Lighting |
|---|---|
| Basement | Full Bath Rough In,Full,Finished,Walk-Out Access |
| Total Fireplaces | 1 |
| Fireplace Features | Gas |
| Air Conditioning Y/N | true |
| Heating Y/N | true |
| Window Features | Insulated Windows,Vinyl Frames |
| Fireplace Y/N | true |
| Laundry Features | Electric Dryer Hookup,Laundry Room,Main Level,Washer Hookup |
| Total Baths | 3 |
Exterior Features
| Exterior Amenities | Hot Tub |
|---|---|
| Fencing | Aluminum |
| Parking Features | Driveway,Garage,Garage Door Opener |
| Water Source | Public |
| Lot Size Area | 0.19 |
| Foundation Details | Poured Concrete |
| Building Area Total | 3137 |
| Lot Dimensions | 70 X 118 x 70 x 118 |
| Lot Size Acres | 0.19 |
| Road Surface Type | Paved |
| Lot Size Source | Realist |
| Road Frontage Type | City Street |
Amenities
- Foreclosure
- Views
- Short Sale
- New Construction
- Adult 55+
- Lease To Own
- No HOA Fees
- Furnished
- Primary On Main
- Air Conditioning
- Seller Finance
- Green
- Fixer Upper
- Horse
- Golf
- Fireplace
- Deck
- Garage
- Basement
- Pool
Property vs Single Family Average in 41048
Price
Year Built
 © 2026 Dayton Area Board of Realtors. All rights reserved. Information deemed to be reliable but not guaranteed. The data relating to real estate for sale on this website comes from Dayton Area Board of Realtors and the Broker Reciprocity Program.sm. Real estate listings held by brokerage firms other than Comey & Shepherd, REALTORS are marked with the BR logo and detailed information about them includes the name of the listing brokers. Listing broker has attempted to offer accurate data, but
 The data relating to real estate for sale on this web site comes
in part from the Broker Reciprocity™ program of the Multiple
Listing Service of Greater Cincinnati. Real estate listings held by
brokerage firms other than Comey & Shepherd, REALTORS are marked with the MLS ™ logo
(the small logo to the left) and detailed information about them includes
the name of the listing brokers. The information herein is furnished by the property owner in
The data relating to real estate for sale on this web site comes
in part from the Broker Reciprocity™ program of the Multiple
Listing Service of Greater Cincinnati. Real estate listings held by
brokerage firms other than Comey & Shepherd, REALTORS are marked with the MLS ™ logo
(the small logo to the left) and detailed information about them includes
the name of the listing brokers. The information herein is furnished by the property owner in
 All information deemed reliable but not guaranteed. All properties are subject to prior sale, change or withdrawal. Neither listing broker(s) or information provider(s) shall be responsible for any typographical errors, misinformation, misprints and shall be held totally harmless. Listing(s) information is provided for consumers personal, non-commercial use and may not be used for any purpose other than to identify prospective properties consumers may be interested in purchasing. The data relating
 All information deemed reliable but not guaranteed and should be independently verified. All properties are subject to prior sale, change or withdrawl. Neither listing broker(s) nor SE IN BD REALTORS shall be held responsible for typographical errors, misinformation, misprints and shall be held totally harmless.
