
Views - New Construction - Primary on Main

Address
59 Westview Drive, Batesville, IN
Price
$ 420,000
Property Attributes
- MLS#207798
- TypeSingle Family
- Listing Status Active
- CountyFRANKLIN
- CityBatesville
- AreaRay
- NeighborhoodBatesville
- Zip47006
- StyleRanch
- Year Built2026
- Taxes$ 10
- Price$ 420,000
- Bedrooms3
- Full Bathrooms2
- Half Bathrooms0
- Sqr Footage3075
- Lot Size0.1928 Acres
Data Source:
Southeastern Indiana MLS (SEIBR)
Property Description
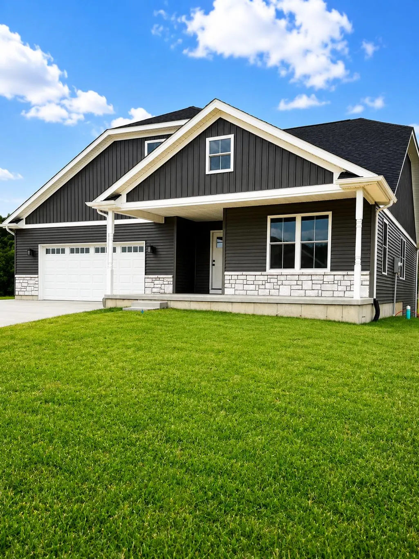
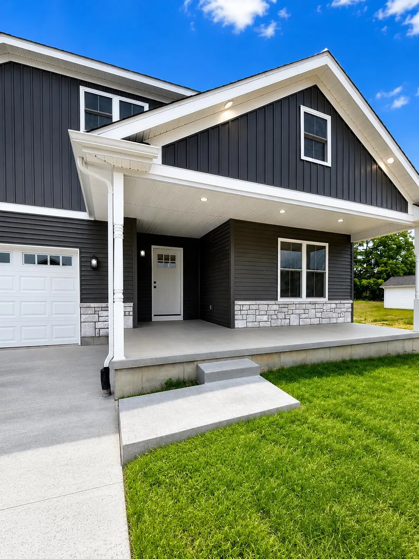
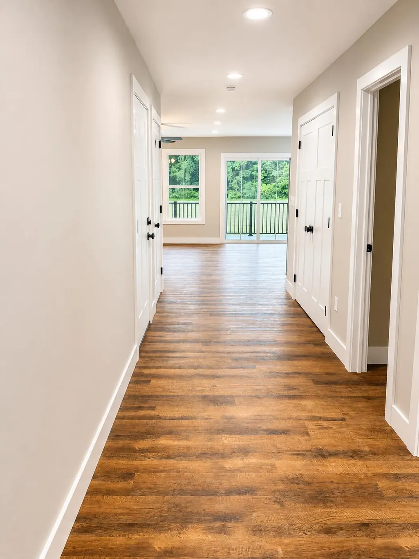
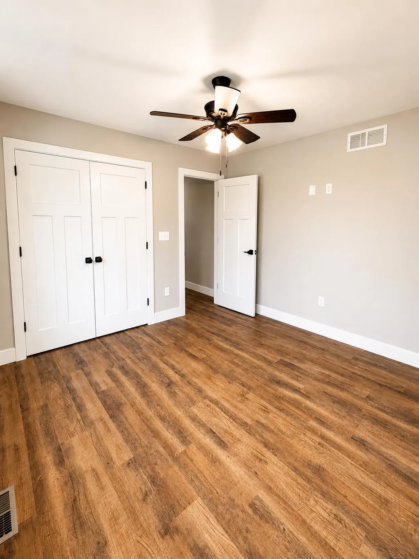
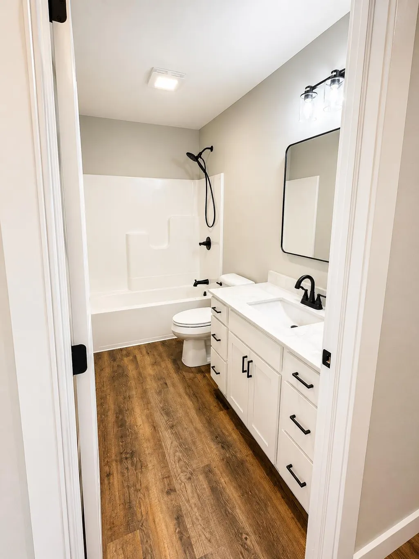
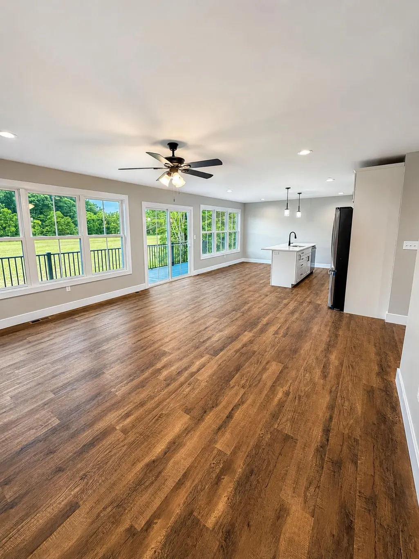
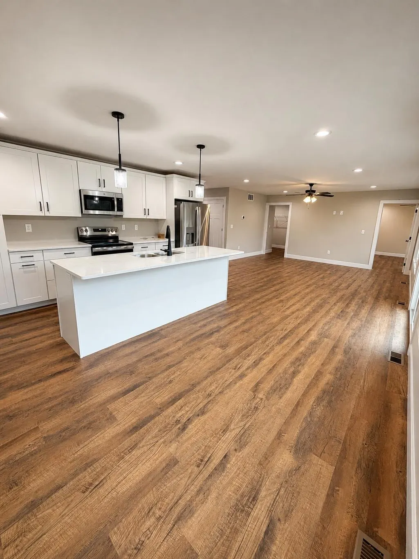
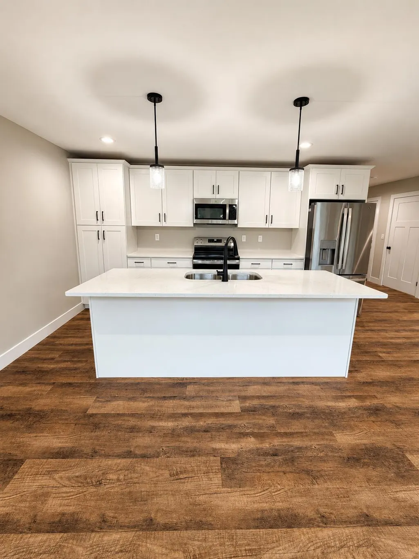
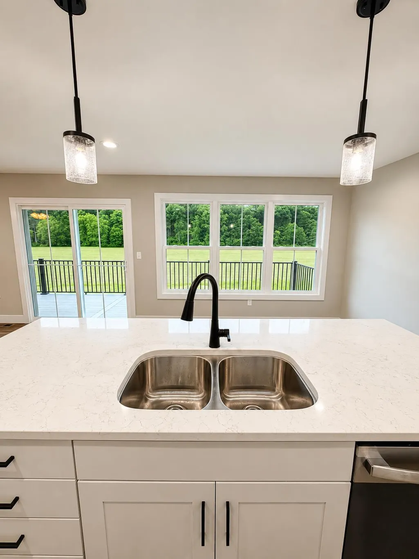
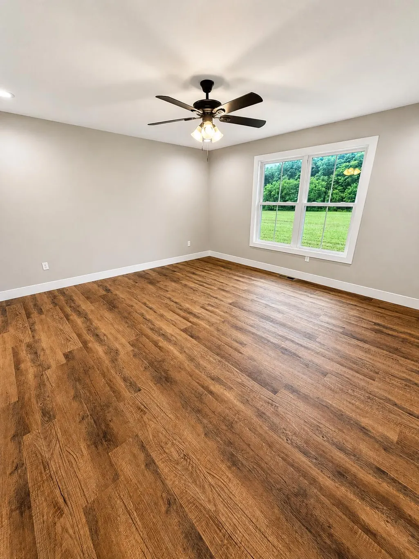
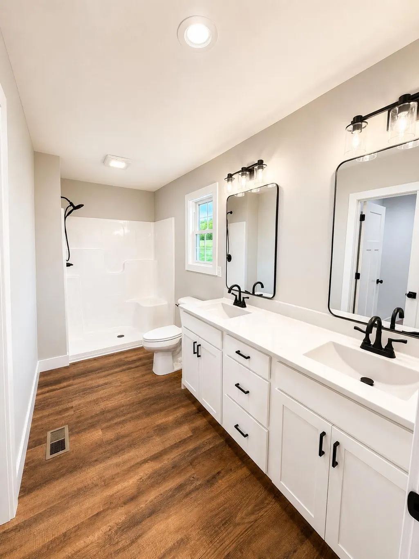
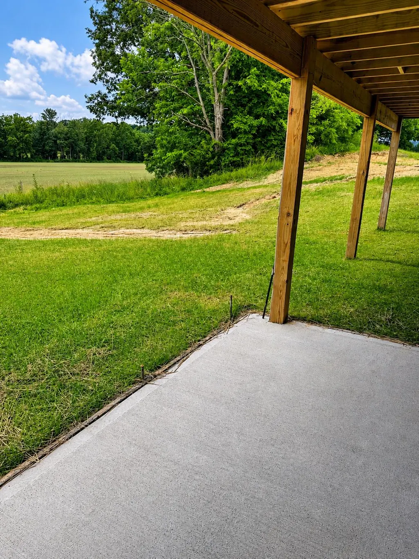
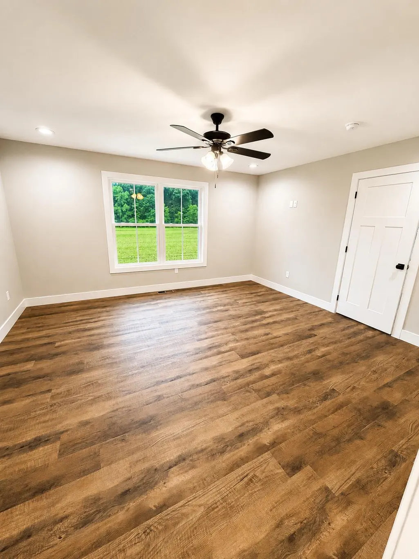
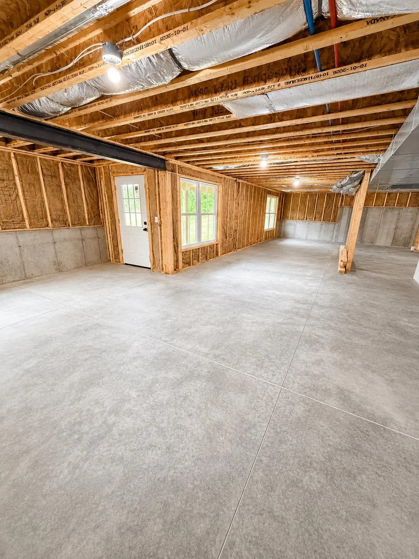
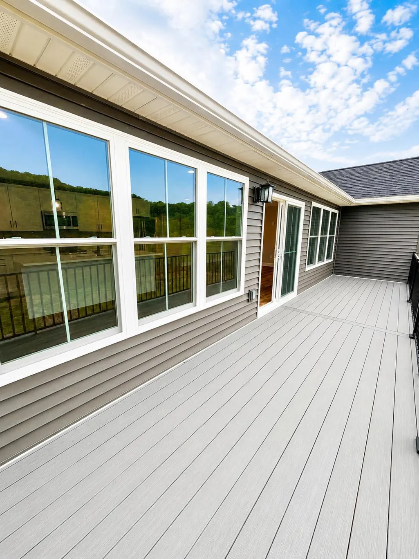
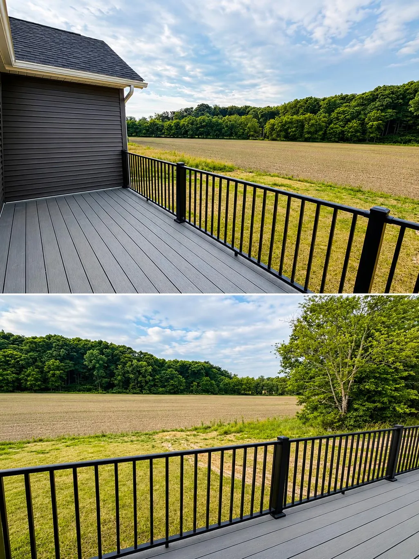
Your Dream Home Awaits! Fall in love with this gorgeous new construction home, where every detail was designed with comfort and togetherness in mind. Curl up on the covered front porch or step out onto the vinyl deck with aluminum railing to soak in stunning countryside views that never get old. Inside, luxury vinyl plank flooring flows throughout, giving the home a warm, welcoming feel from the moment you walk in. The eat-in kitchen with its center island is the heart of the home perfect for lazy Sunday breakfasts and lively dinner parties alike. With 3 bedrooms and 2 full bathrooms, there's room for everyone. And downstairs, the full unfinished basement already plumbed for a bathroom and framed for a 4th bedroom, wet bar, and in-law suite means the whole family can grow into this home for years to come. 📍 Come see it for yourself you're going to love it here!
| Elementary School | High School |
|---|---|
| Batesville Primary Elementary School | Batesville High Scho High School |
| Price History | |
|---|---|
| 6/26/2026 | Listed $420,000 |
General Features
| Living Area | 3075.00 |
|---|---|
| Road Frontage | 0.00 |
| Sewer | Public Sewer |
| Heating | Electric |
| Cooling | Central Air |
| Roof | Shingle |
| Appliances | Dishwasher,Garbage Disposal,Microwave,Oven/Range,Refrigerator |
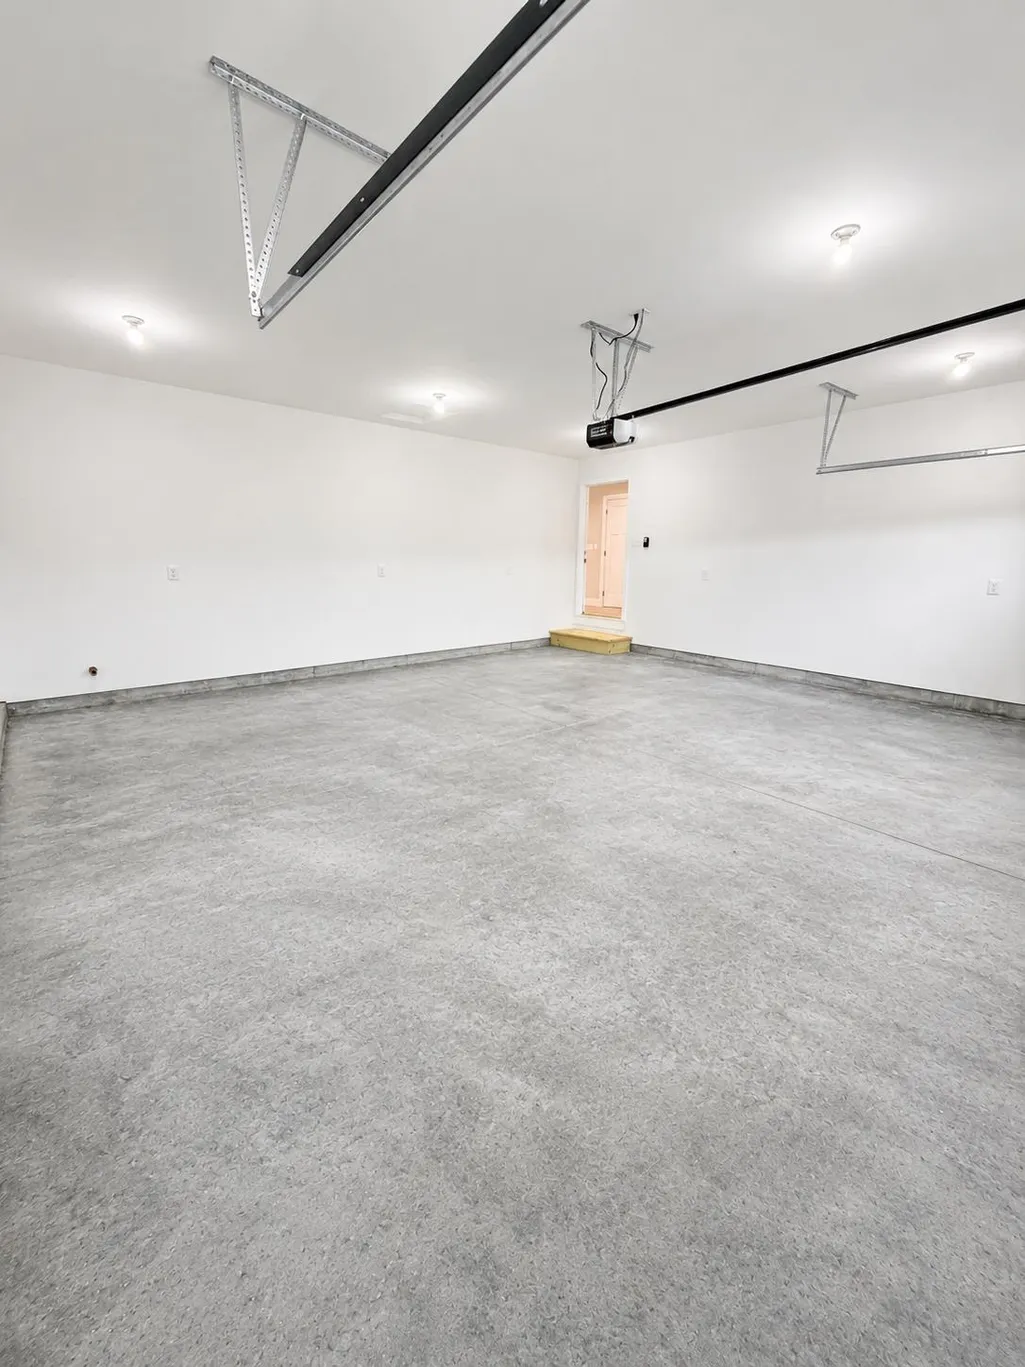
| Garage Spaces | 2.00 |
| Gas Y/N | At Street |
| Architectural Style | Ranch |
| Construction Materials | Stone Veneer,Vinyl Siding |
| Year Built | 2026 |
| New Construction | Yes |
| Subdivision | Batesville |
| View | Other,Wooded |
| Levels | One |
| Lot Number | 27 |
| Property Subtype | Single Family |
| Parcel Number | 24-13-18-301-027.000-015 |
| Auction | No |
| Carport Spaces | 0.00 |
| County | Franklin |
| Property Type | Residential |
| HOA | No |
| Total Rooms | 5 |
| Suburb | Batesville |
| Garage Y/N | Yes |
| Full Baths | 2 |
| Status | Active |
| City | Batesville |
| High School District | Batesville Community |
| MLS Area | Ray |
| Lot Size Units | Acres |
| Lot Size Square Feet | 8398.00 |
| School Name 1 | Batesville Primary |
| School Name 2 | Batesville High Scho |
| PUD Y/N | No |
| School Type 2 | High School |
| School Type 1 | Elementary School |
Interior Features
| Interior Amenities | Vinyl Plank |
|---|---|
| Basement | Full |
| Formal Dining Room | No |
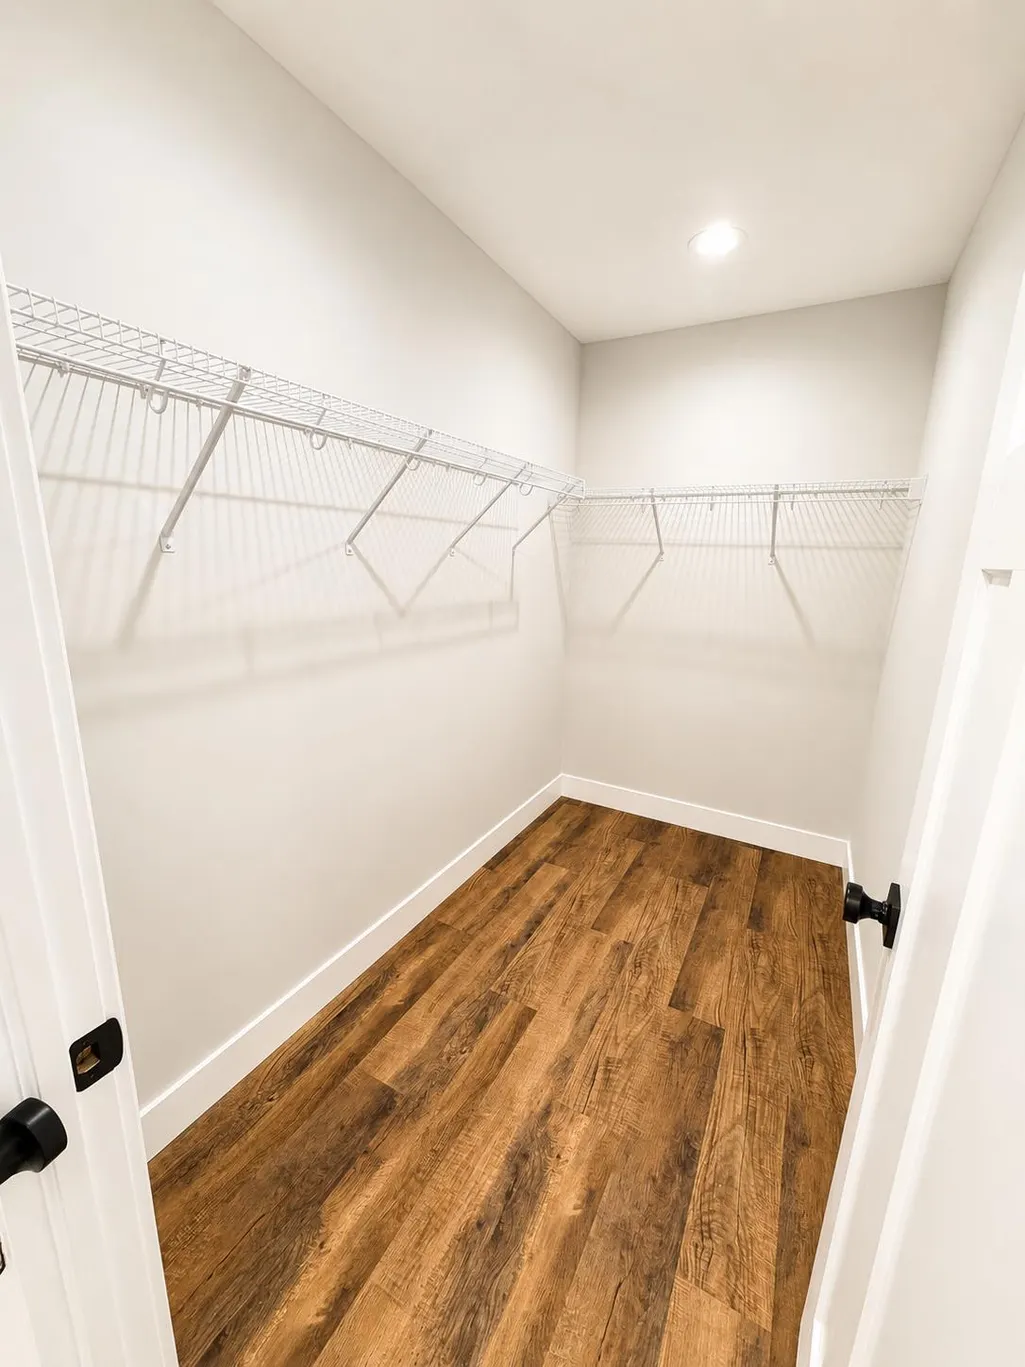
| Foyer | Closet,Vinyl Plank |
| Entry Area | 0.0000 |
| Basement Features | Bath Rough-In,Concrete Floor,Unfinished,Walkout |
| Basement (Y/N) | Yes |
| Window Features | Vinyl |
| Total Bedrooms | 3 |
| Bedroom Level 1 | Yes |
| Bath Lvl 1 Type | Full |
| Bathroom Level 1 | Yes |
| Kitchen Dimensions | 0.00 x 0.00 |
| RoomOther4Dimensions | 0.00 x 0.00 |
| RoomOther3Dimensions | 0.00 x 0.00 |
| RoomOther2Dimensions | 0.00 x 0.00 |
| RoomOther1Dimensions | 0.00 x 0.00 |
| RoomLivingDimensions | 0.00 x 0.00 |
| Kitchen Features | Eat-In,Island,Vinyl Plank |
| RoomFamilyDimensions | 0.00 x 0.00 |
| RoomDiningDimensions | 0.00 x 0.00 |
| Total Baths | 2 |
| Water Heating | Electric |
| Total Finished SF | 3075 |
| Total Basement SF | 1525 |
| RoomSunLength | 0.00 |
| RoomSunWidth | 0.00 |
| RoomSunDimensions | 0.00 x 0.00 |
| RoomSunArea | 0.0000 |
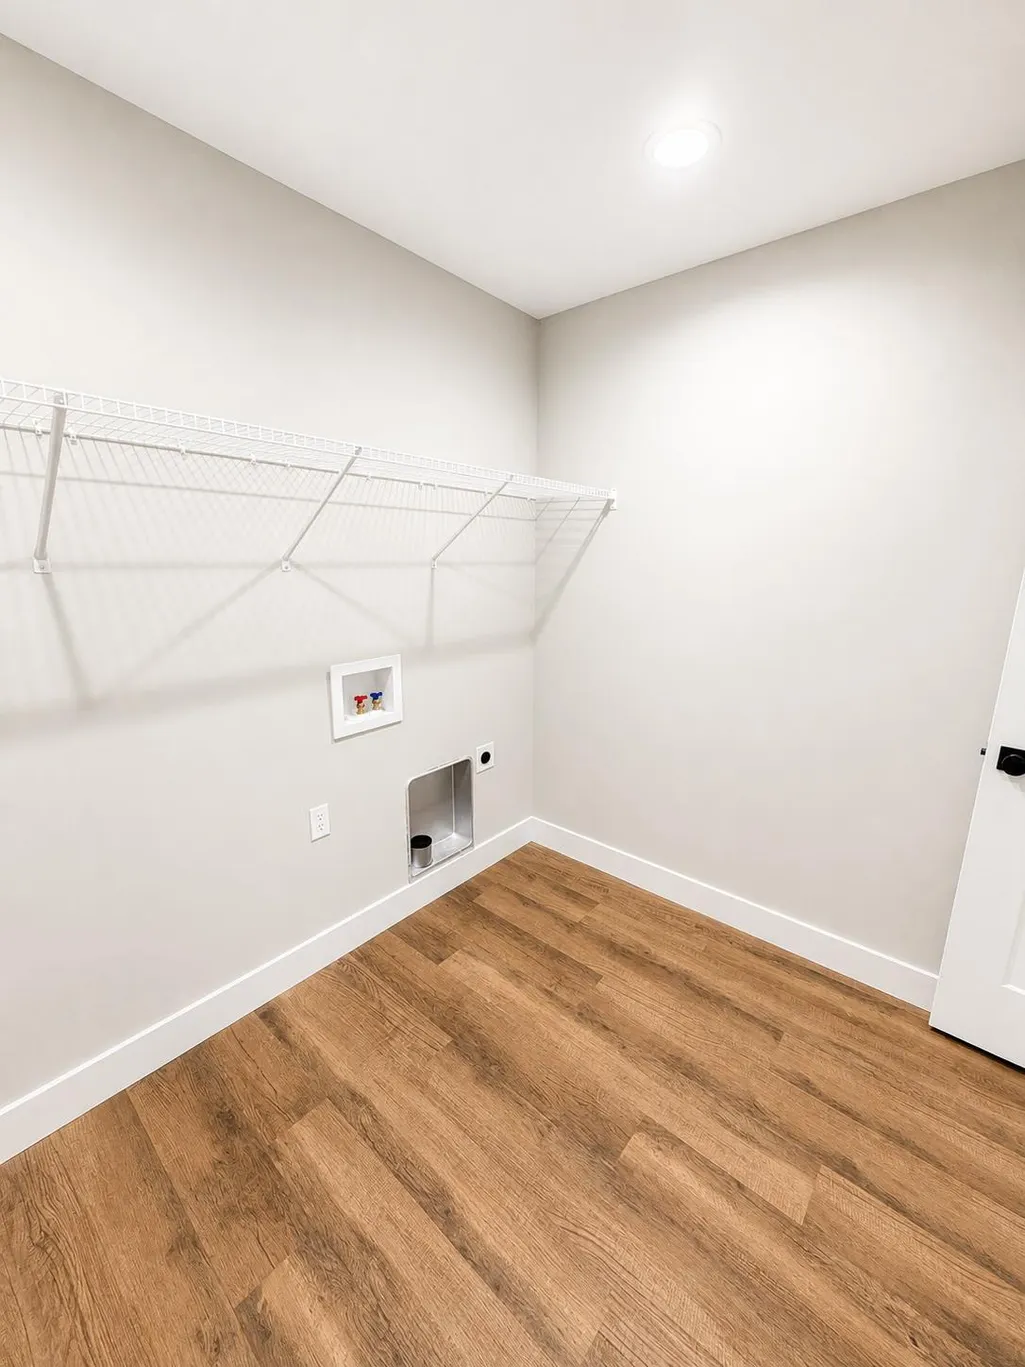
| Laundry Level 1 | Yes |
| Below Grade Fin SF | 1525 |
| Bedroom 4 Dimensions | 0.00 x 0.00 |
| Bedroom 2 Dimensions | 12.00 x 12.00 |
| Kitchen Area | 0.0000 |
| Kitchen Length | 0.00 |
| Kitchen Width | 0.00 |
| Master Bathroom Features | Built-In Shower Seat,Double Vanity,Shower,Vinyl Plank |
| Primary on Main | 144.0000 |
| Second Bedroom Length | 12.00 |
| Second Bedroom Width | 12.00 |
| Bedroom 3 Area | 132.0000 |
| Bedroom 3 Length | 11.00 |
| Bedroom 3 Width | 12.00 |
| Bedroom 4 Area | 0.0000 |
| Bedroom 4 Length | 0.00 |
| Bedroom 4 Width | 0.00 |
| Family Room Area | 0.0000 |
| Primary Bedroom Area | 210.0000 |
| Bedroom 5 Width | 0.00 |
| Bedroom 5 Length | 0.00 |
| Bedroom 5 Area | 0.0000 |
Exterior Features
| Exterior Amenities | Balcony |
|---|---|
| Driveway Type | Concrete |
| Parking Features | Garage Attached |
| Water Source | Public |
| Lot Dimensions | ~8,398.368 Sqft) |
| Parking Features | Driveway,Garage Door Opener |
| Pool (Y/N) | No |
| Foundation Details | Poured |
| Lot Size Acres | 0.1928 |
| Wooded Area | 0.00 |
| Road Surface Type | Asphalt |
| Waterfront Y/N | No |
| Road Frontage Type | County Road |
| Pasture Area | 0.00 |
| Pond/Lake Y/N | No |
| Fencing Y/N | No |
Amenities
- Foreclosure
- Views
- Short Sale
- New Construction
- Adult 55+
- Lease To Own
- No HOA Fees
- Furnished
- Primary On Main
- Air Conditioning
- Seller Finance
- Green
- Fixer Upper
- Horse
- Golf
- Fireplace
- Deck
- Garage
- Basement
- Pool
Property vs Single Family Average in 47006
Price
Year Built
Visits

 © 2026 Dayton Area Board of Realtors. All rights reserved. Information deemed to be reliable but not guaranteed. The data relating to real estate for sale on this website comes from Dayton Area Board of Realtors and the Broker Reciprocity Program.sm. Real estate listings held by brokerage firms other than Comey & Shepherd, REALTORS are marked with the BR logo and detailed information about them includes the name of the listing brokers. Listing broker has attempted to offer accurate data, but
 All information deemed reliable but not guaranteed. All properties are subject to prior sale, change or withdrawal. Neither listing broker(s) or information provider(s) shall be responsible for any typographical errors, misinformation, misprints and shall be held totally harmless. Listing(s) information is provided for consumers personal, non-commercial use and may not be used for any purpose other than to identify prospective properties consumers may be interested in purchasing. The data relating
 All information deemed reliable but not guaranteed and should be independently verified. All properties are subject to prior sale, change or withdrawl. Neither listing broker(s) nor SE IN BD REALTORS shall be held responsible for typographical errors, misinformation, misprints and shall be held totally harmless.
